Search
Leave a Message
Thank you for your message. We will be in touch with you shortly.
Explore Our Properties

Property Description

Beautiful new custom home in the Shenendehowa School District! This spacious 5BR, 3.5BA home offers 3,100+ sq ft on a 1/2 acre lot with 9' ceilings, a finished basement, and a striking wood & iron staircase. The family room features a cozy gas fireplace, while the kitchen impresses with quartz countertops, stainless steel appliances, and hardwood floors that extend through the main level and upstairs hall. Enjoy a convenient first-floor laundry room, two-car garage, and numerous high-end upgrades throughout. The luxurious 1st floor primary suite boasts crown molding, a walk-in closet, and a custom tiled shower. Peaceful setting with public water and sewer. Listing Agent is the owner.

Overview

Property Status
Sold
Date Sold
August 15, 2025
Lot Size
0.49 Acres
MLS ID
202518484
Property Type
Residential
Year Built
2025

Features & Amenities

Architecture Styles
Colonial
View Description
Trees/Woods
Garage Spaces
2.0
Water Source
Public
Roof
Shingle, Asphalt
Lot Features
Cleared, Landscaped
Parking
Paved, Attached, Driveway, Garage Door Opener
Heat Type
Forced Air, Natural Gas
Air Conditioning
Central Air
Laundry Room
Electric Dryer Hookup, Laundry Room, Main Level, Washer Hookup
Fireplace
Family Room, Gas
Appliances
Ice Maker, Dishwasher, ENERGY STAR Qualified Appliances, Gas Oven, Microwave, Range Hood
Other Interior Features
Vaulted Ceiling(s), Walk-In Closet(s), Ceramic Tile Bath, Crown Molding
Sewer
Public Sewer
Substructure
Concrete Perimeter
Security Features
Smoke Detector(s), Carbon Monoxide Detector(s)
Other Exterior Features
Drive-Paved, Lighting
High School
Shenendehowa
School District
Shenendehowa
Sales Price
$805,000
Real Estate Tax
$935/yr
Zoning
Single Residence

Downloads

White multi-gabled house with black-trimmed windows, a two-car garage, and a broad gravel driveway.

Schedule a Tour

We would love to help you see this beautiful home! As a full-service brokerage, we can help you tour. Please submit an offer, and answer questions about the buying process.

Thank you

for your interest in 64 Spice Mill Boulevard, Halfmoon, NY 12065

64 Spice Mill Boulevard
Navigate

I'm Interested In

64 Spice Mill Boulevard

or
  • CallJamie Sittner

    License #10301223502

    (518) 866-8698
  • Featured Properties

    • Dark two-story house with an enclosed glass porch and adjoining deck. For Sale

      $1,150,000

      724 Green Lake Road, Catskill, NY 12414

      • 6 Beds
      • 3 Baths
      • 2,106 Sq.Ft.
    • Dark two-story house with a wraparound porch, front walkway, and 247 mailbox. For Sale

      $925,000

      247 River Street, Warrensburg, NY 12885

      • 6 Beds
      • 4 Baths
      • 3,220 Sq.Ft.
    • Gray two-story house with a covered white-railed porch and red front door. For Sale

      $825,000

      7376 Route 28, Shandaken, NY 12480

      • 8 Beds
      • 5 Baths
      • 2,623 Sq.Ft.
    • Aerial view of a house with a separate outbuilding, fenced pool, and wooded lawn. For Sale

      $679,000

      7 Oneida View Drive, Schroeppel, NY 13132

      • 4 Beds
      • 3 Baths
      • 2,400 Sq.Ft.
    • Dark modern home with a broad deck and outdoor dining area, surrounded by trees at dusk. For Sale

      $625,000

      16 Moggre Road, Shandaken, NY 12480

      • 5 Beds
      • 3 Baths
      • 1,620 Sq.Ft.
    • Gray-sided two-story home with a front walkway, landscaped garden, and pumpkins by the entrance. For Sale

      $425,000

      12112 State Highway 23, Prattsville, NY 12468

      • 5 Beds
      • 3 Baths
      • 2,160 Sq.Ft.
    • Two-story gray-sided house with a blue front door, steep roof, and lawn. Pending

      $374,000

      162 Consaul Road, Colonie, NY 12205

      • 4 Beds
      • 2 Baths
      • 1,344 Sq.Ft.
    • Red-brick two-story building with a storefront and a FOR RENT sign. For Sale

      $350,000

      1697 Van Vranken Avenue, Schenectady, NY 12308

      • 5 Baths
      • 3,648 Sq.Ft.
    • Gray two-story house with a covered porch and detached blue garage on a tree-lined lawn. Pending

      $314,900

      4599 Route 9N, Corinth, NY 12822

      • 2 Beds
      • 2 Baths
      • 1,479 Sq.Ft.
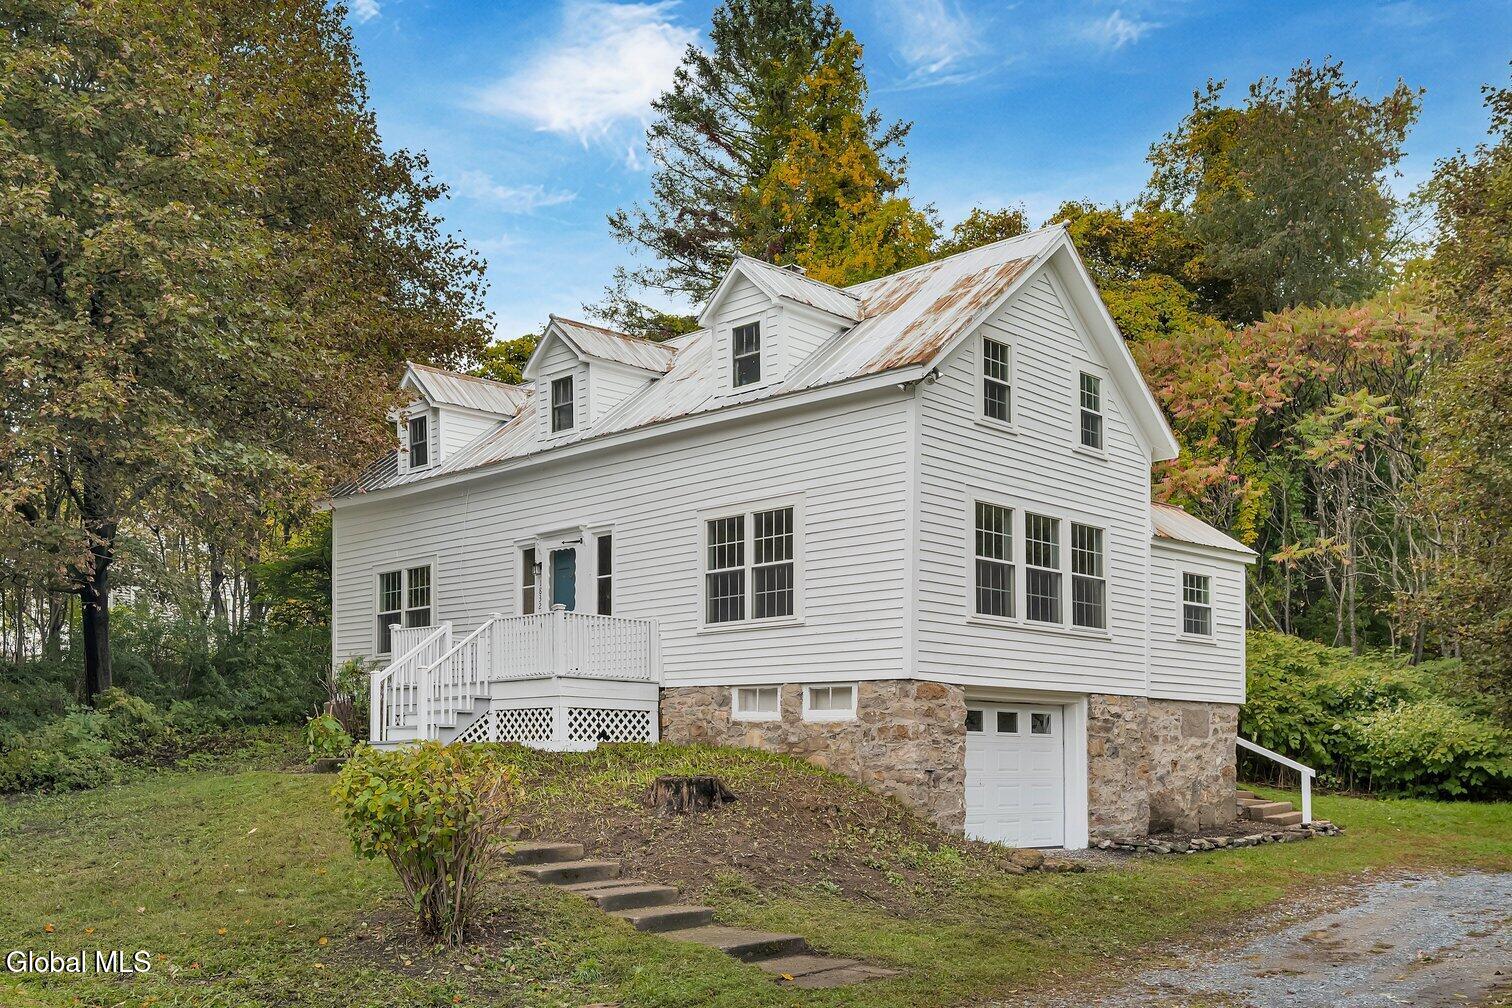
    • White clapboard house with a stone foundation, metal roof, and raised porch among autumn trees. For Sale

      $275,000

      1832 Perth Road, Galway, NY 12074

      • 2 Beds
      • 1 Bath
      • 1,071 Sq.Ft.
    • Gray Victorian-style house with a covered porch, driveway, and mature trees. For Sale

      $249,900

      253 Guy Park Avenue, Amsterdam, NY 12010

      • 8 Beds
      • 5 Baths
      • 4,650 Sq.Ft.
    • Beige gabled house with a blue front door, enclosed porch, and paved driveway. For Sale

      $239,900

      17 Tremont Street, Albany, NY 12205

      • 3 Beds
      • 1 Bath
      • 1,034 Sq.Ft.
    • White multi-story house with an enclosed front porch and snow along the driveway. For Sale

      $165,000

      25 James Street, Amsterdam, NY 12010

      • 6 Beds
      • 2 Baths
      • 2,252 Sq.Ft.
    • 1 Elmwood Avenue, a light-blue two-story house with blue shutters and a prominent gabled roof. Pending

      $149,000

      1 Elmwood Avenue, Johnstown, NY 12095

      • 3 Beds
      • 1 Bath
      • 1,416 Sq.Ft.
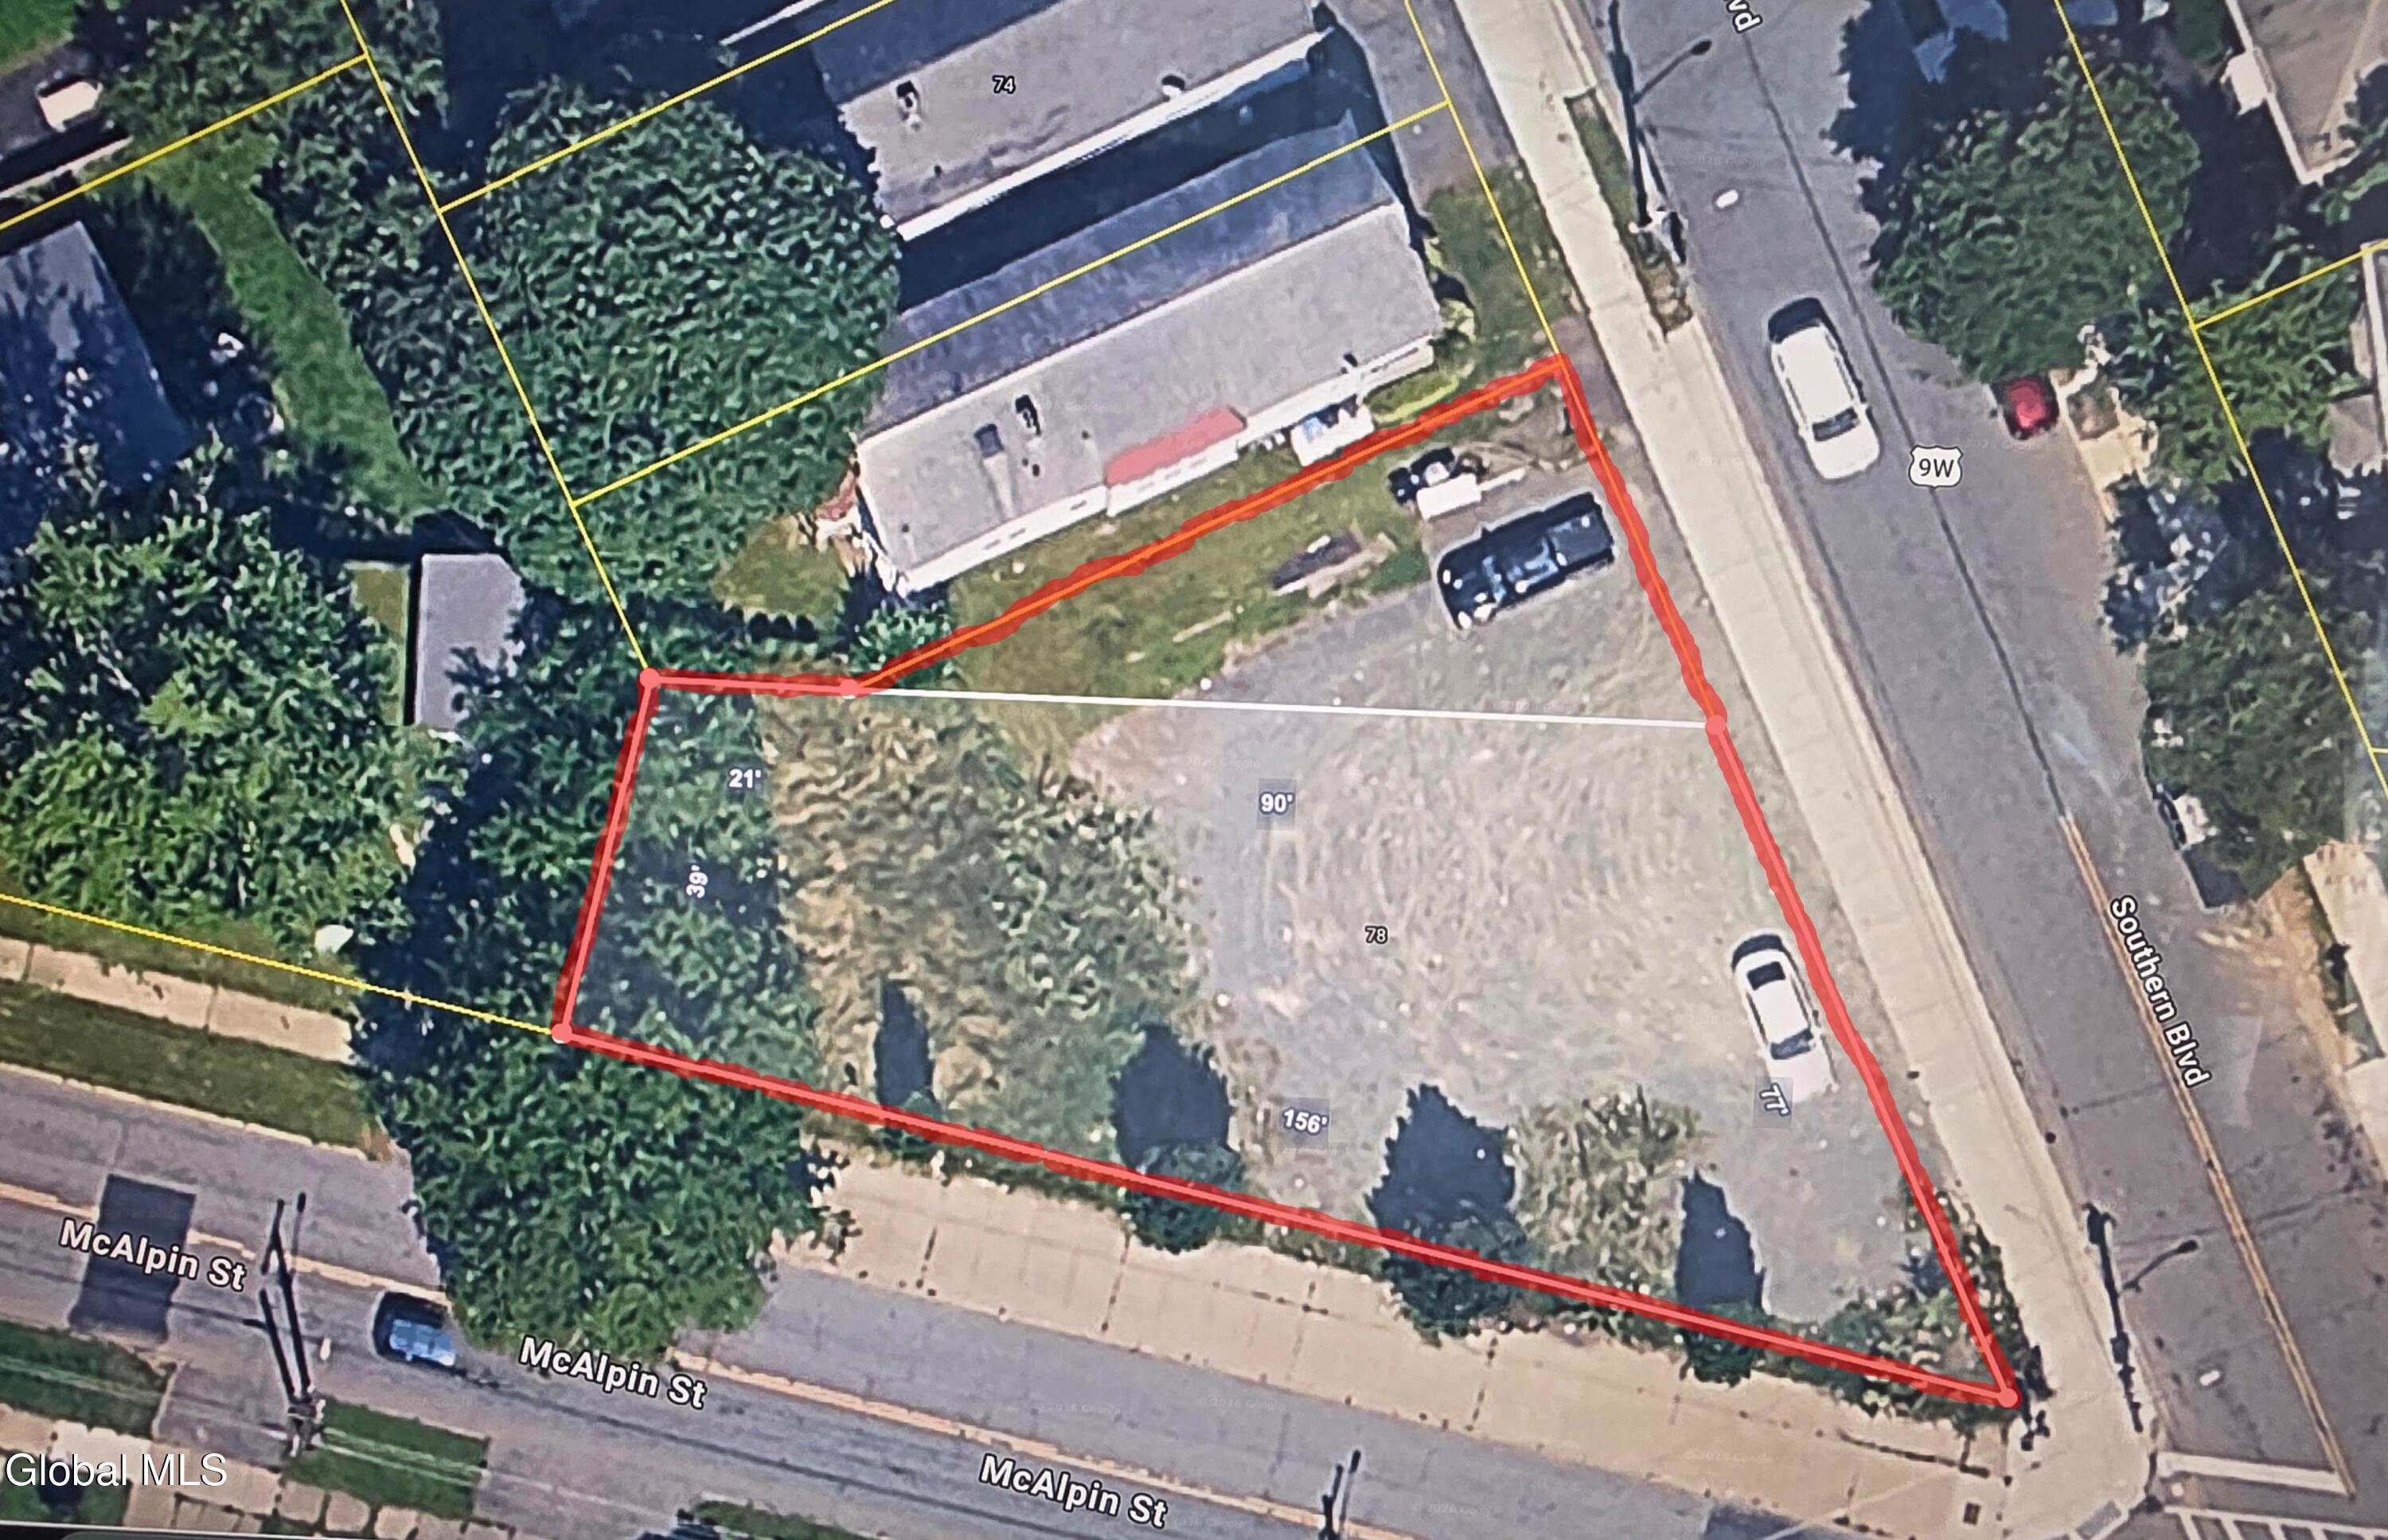
    • Aerial view of the vacant 78 Southern Boulevard lot outlined in red at the corner of McAlpin Street. For Sale

      $124,900

      78 Southern Boulevard, Albany, NY 12209

    • Rural property lot with a gravel driveway, open field, and small detached outbuilding. Pending

      $84,900

      L13.422 Wells Road, Duanesburg, NY 12137

    View All

    Follow Us On Instagram